
Beautbureau


Latest work

11 II
/Number Eleven the Second/
The first House #11 was the childhood home of the architect-owner of #11 II. The modest two-bedroom, two-storied detached house with a two-car garage housed the family of five, which later moved out due to the need for more space. The structure was then demolished, and the property emptied, for nearly two decades. One of the siblings has recently returned to the neighborhood to re-build on the old family lot.
The architect superimposed #11 II –a new three-bedroom, two-storied house—on top of the approximate L-shaped footprint of the first. Over the old lawn where mango trees grew, at the southwest corner of the lot, now sits an addition –a double-storied building that houses the architect’s office. Connecting the residence and the office with outdoor terraces on both levels, in effect, makes an architectural compound of nine quarters demarcated by four lines (#) —a nod to the classic nine-square-grid pedagogical instrument.


On the small plot of 480 sqm, the additional programs necessitate minimizing perimeter setback on all sides, which, in turn, results in the spatial configuration that internalizes gardens and open spaces. Two green courtyards occupy two of the nine quarters, while the center is left entirely open to the sky.
Bedroom and office pavilions on the upper level are high ceilinged, arranged in separate corners, and enveloped in black latticed facades. Open terrace, verandah and walkway connect the pavilions. The spatial characteristics resemble that of the traditional Thai house (Ruen Thai), in which individual pavilions –bedrooms (Ruen Non), living + dining area (Hor Nang), kitchen (Ruen Krua)— are clustered around an open terrace (Charn) on an elevated platform. The ground floor of the office building is multifunctional and airy, with ample openings and sliding partitions, mimicking the versatile ground floor space underneath the platform (Tai Thun) of the vernacular Ruen Thai.


The black latticed facades are prefabricated panels made of wood plastic composite. While their (pre)fabrication method references that of the patterned wood panels (Fa Pakon) that constitute ubiquitous Ruen Thai’s walls, the pattern is abstracted, the color desaturated, and the aesthetics contemporized. The black skin, wrapped over both the solid walls and the voids, unifies the entire upper floor and forms an elevated cluster of seemingly monolithic masses that appears in stark contrast with the monochromatic white components of the ground floor.
Nostalgia plays a significant role in the rest of the material palette. New materials —most prominently the facades’ wood plastic composite—are deliberately countered with the old set of materials from the first #11: terrazzo, local Thai marble, wooden doors and windows, textured cement render, weathered brass hardware and fittings. Memories of the old are preserved within the physicality of the new.
Description
| Status: | Completed |
|---|---|
| Area: | 550 sqm |
| Structural Engineer: | Next Innovation Engineering |
| MEP Engineer: | Next Innovation Engineering |
| Interior Design: | Beautbureau |
| Lighting: | Atelier 10 Bangkok |
| Contractor: | Siam PYC Engineering |
| Photographers: | Spaceshift Studio; Soopakorn Srisakul (courtesy of Room Magazine) |


Mon Kluen
By the beach amidst coconut trees, a house is a framing device that shelters.
Pioneering a broad stretch of the pristine Thapsakae Beach in Prachuap Khiri Khan, a Southern province of Thailand, the sheltering ensemble includes a stone shophouse adjacent to a small brick utility barn on a stone plinth within an open pavilion underneath an overarching roof.


While conceptualizing the vacation home on a spacious beachfront property nestled among coconut trees, we were intrigued by the owner’s reference to shophouses. The urban architectural type’s inherent efficiency and practicality greatly appeal to them. Although the generous property allows splaying the programs freely across the land, sprawling resort-style, the owner prefers the pragmatic elegance of vertical stacking, hence a compact double-decker of four bedrooms, stacked shophouse-style, on a site that invites boundless horizontality.
We took the prompt as a welcome challenge and an invitation to play, proposing to incorporate two additional types—a micro detached house and a traditional sala –mingling typologies across scales and cultures, elevating them on a shared stage of a stone plinth, anchoring them to the ground, and unifying the entire composition under one giant undulating roof form (which the owner found fittingly wave-like, echoing the sea). Sea breeze flows freely through its airy openness.
The outcome is an eccentric architectural hybrid that does not retreat into the landscape but aims to frame and celebrate it. Above all, it reflects the spirit of its inhabitants: bold, unapologetically practical, yet imaginative and open to contradiction.


Description
| Status: | Completed |
|---|---|
| Location: | Thapsakae Beach, Prachuap Khiri Khan, Thailand |
| Area: | 750 sqm |
| Structural Engineer: | Next Steps Design & Consultants Co., Ltd. |
| MEP Consultant: | Next Engineering Design Co., Ltd. |
| Contractor: | DDC Construction Limited Partnership |
| Interior Designer: | Prinda Puranananda |
| Photographer: | Aey Srirath Somsawat |
PD14
PD 14 is a 4-story apartment community of 11 rental units, situated in a residential sub-alley off Bangkok’s main Sukhumvit artery. Every 1BR and 2BR unit has double balconies—one for relaxation; another for utilitarian necessities: air-conditioning compressors, laundry, storage. Micro balconies for potted plants are integrated into the building facades. Indentations and protrusions along the building perimeters create distinct front and back balconies while also facilitating natural cross-ventilation throughout every apartment.
The building program opts for compact, efficient private spaces and generous communal space along the north-south axis–with elevated gardens capping both ends–deliberately omitting a swimming pool. Fewer private amenities minimize long-term operational costs while strengthening the community’s connection to the neighborhood and the surrounding everyday infrastructure.
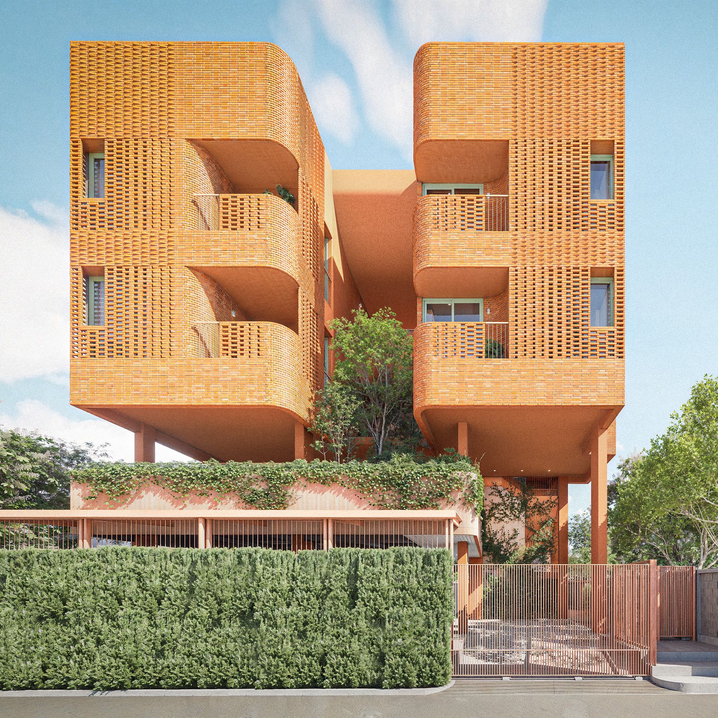
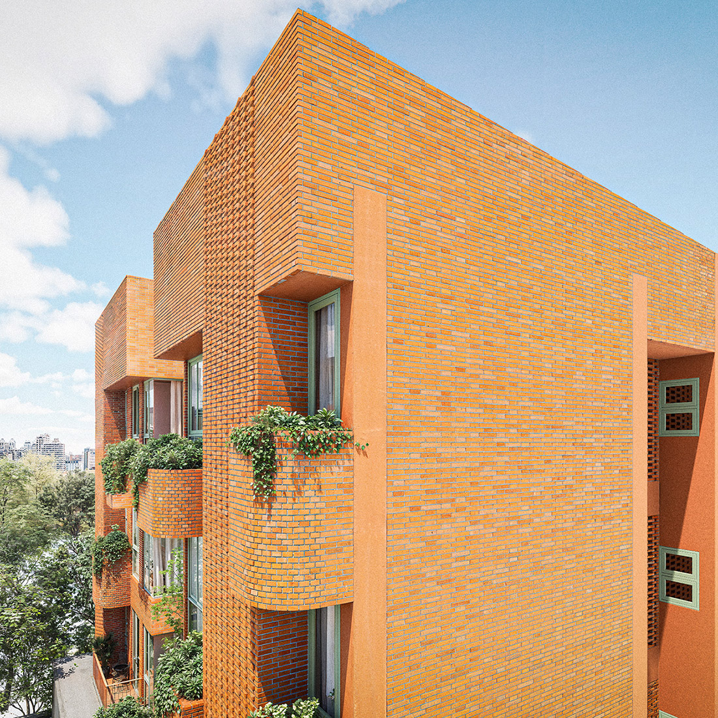
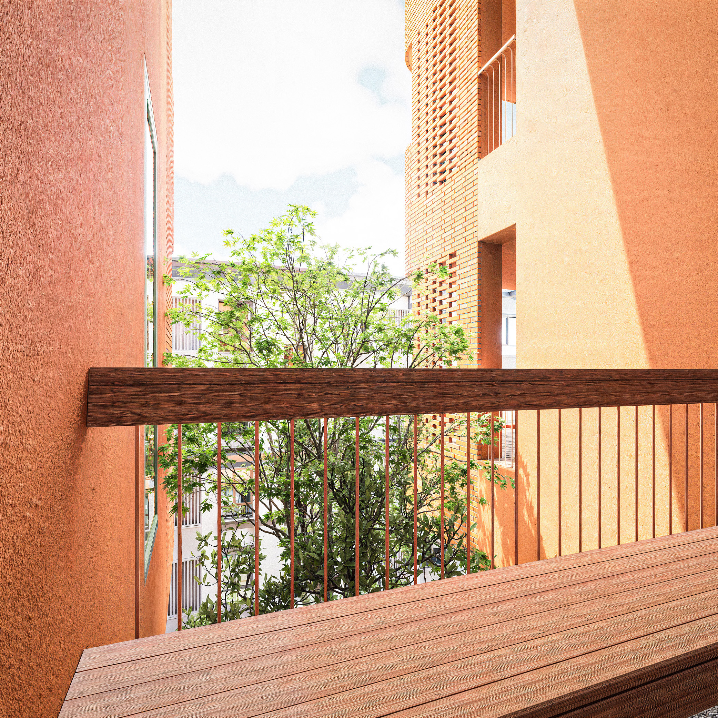
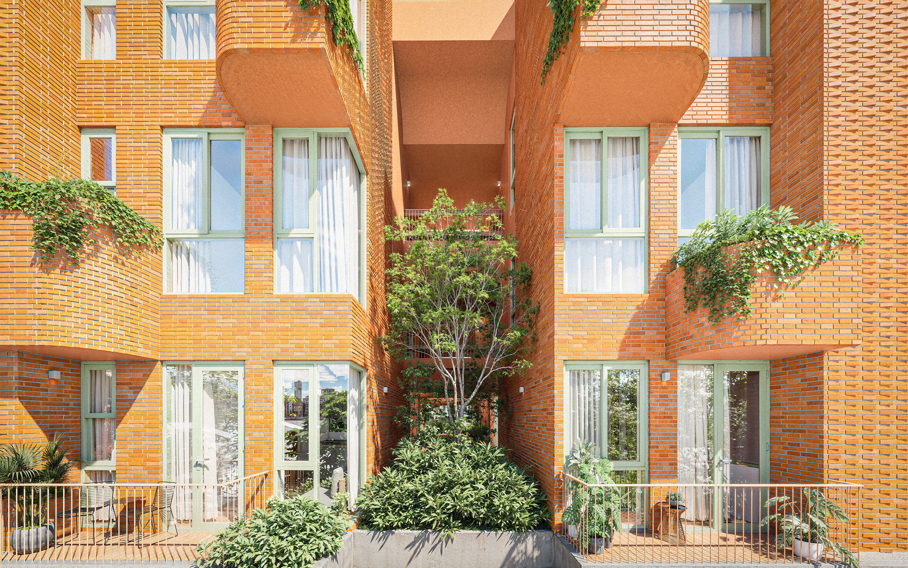
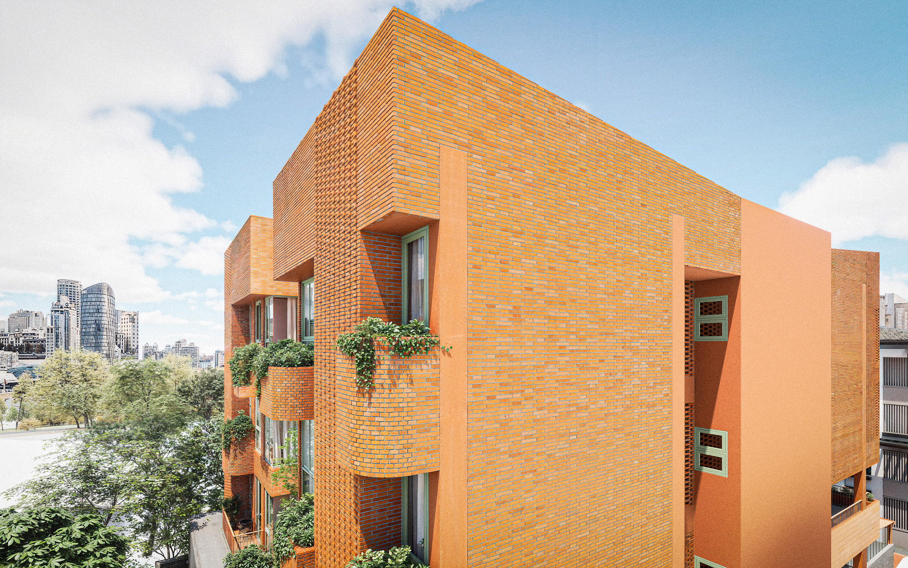
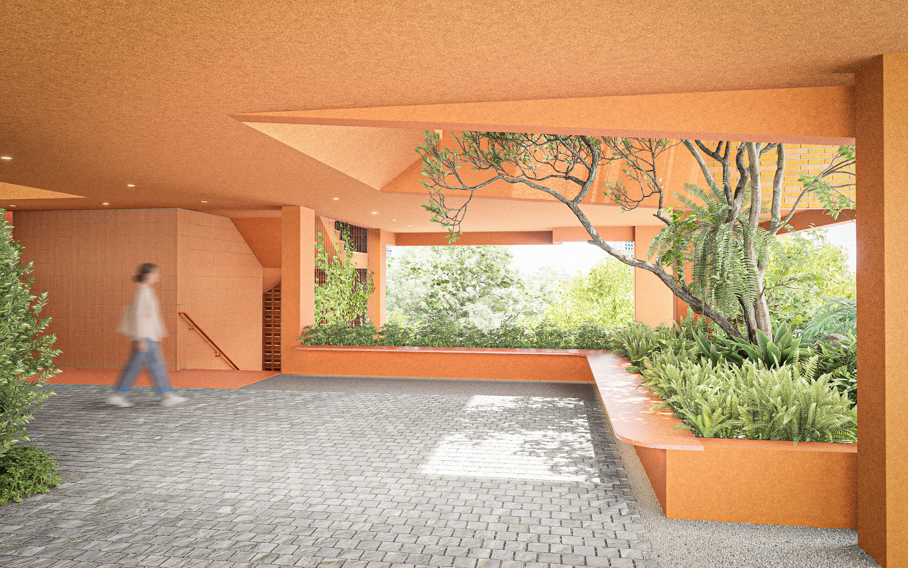
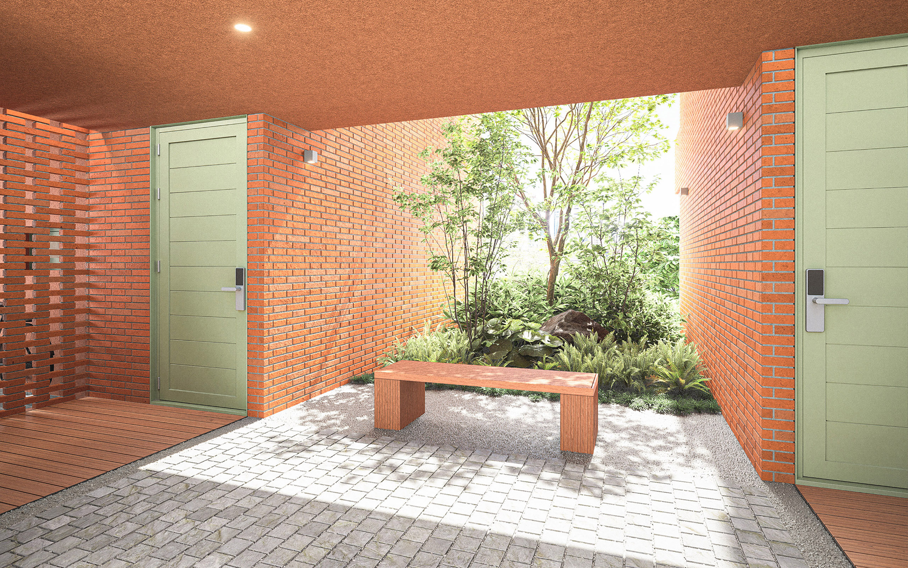
Urban balconies across Southeast Asian cities are often choke-filled with air-conditioning compressors, laundry racks, potted plants, and the loose paraphernalia of everyday life—with perhaps a seating or two wedged in. Beer-sipping beside heat-spewing compressors, witnessed by an army of wilting plants, is far from chillaxing. Sunbathing, socializing, or flipping burgers beneath dripping laundry are real-life scenarios that leave little to romanticize. Cramming the utilitarian and the living into the same space, and both functions are compromised.
Utilitarian, back-of-the-house components deserve as much design attention as front-of-the-house ones. When the utilitarian is given dedicated, well-positioned space of its own, desirable life scenarios can be choreographed. Architecture then regains room to play with its fundamental toolkits: light and shadow, texture, material, color.
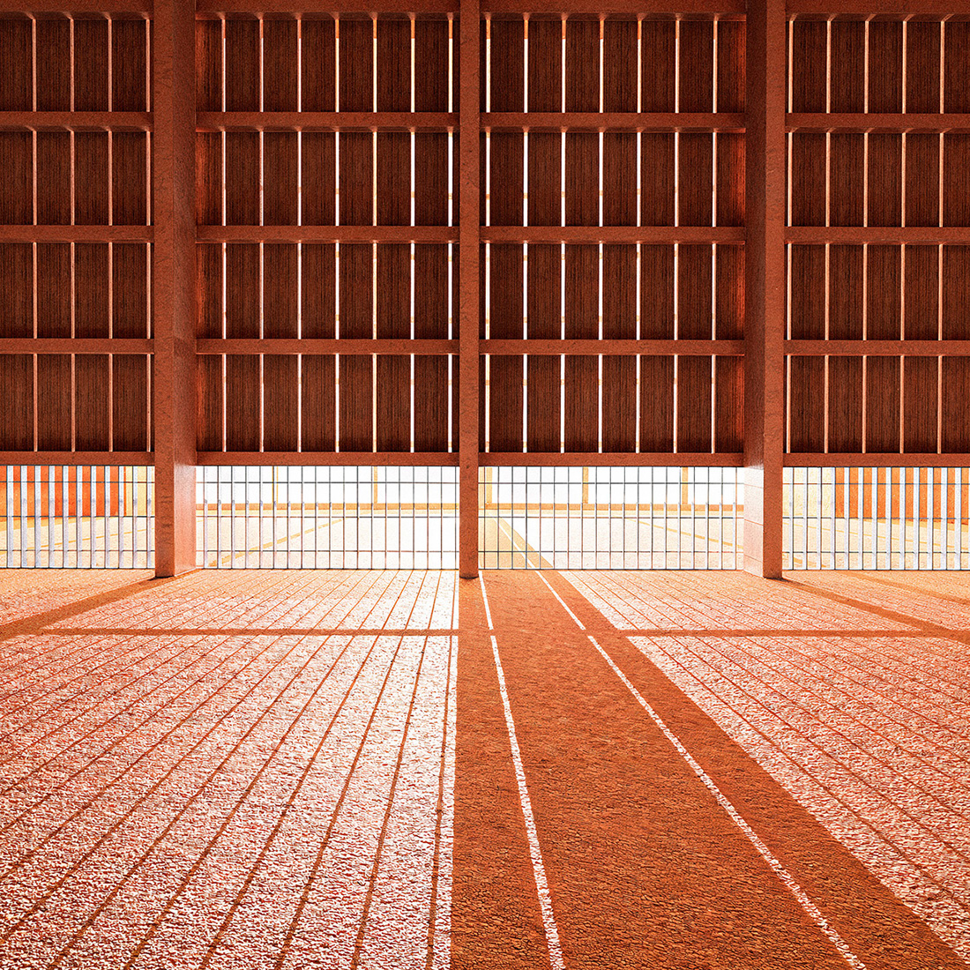
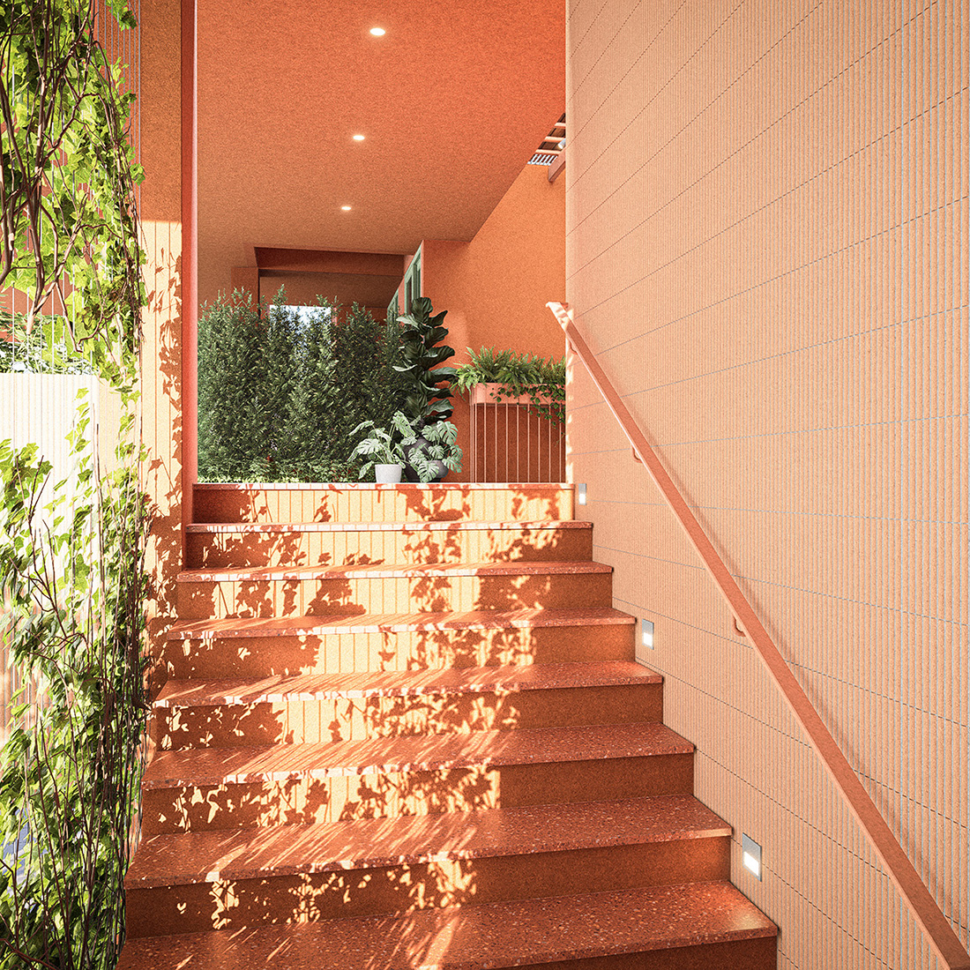
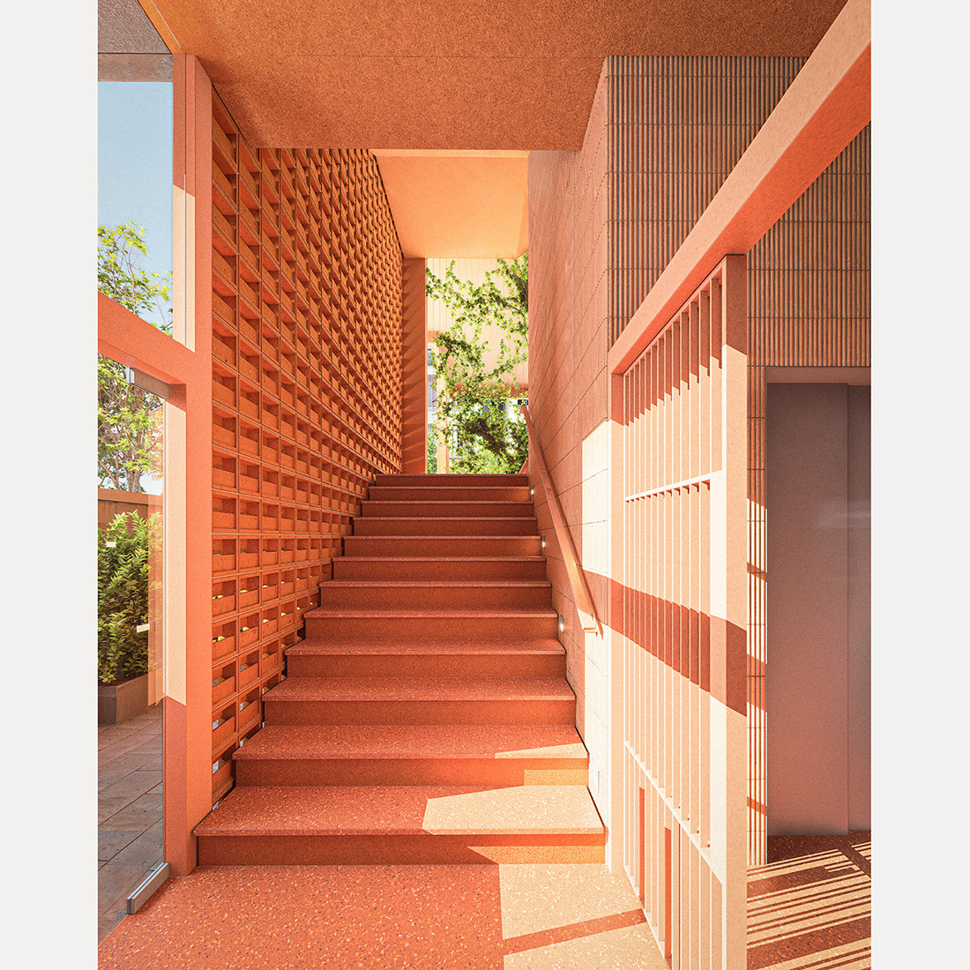
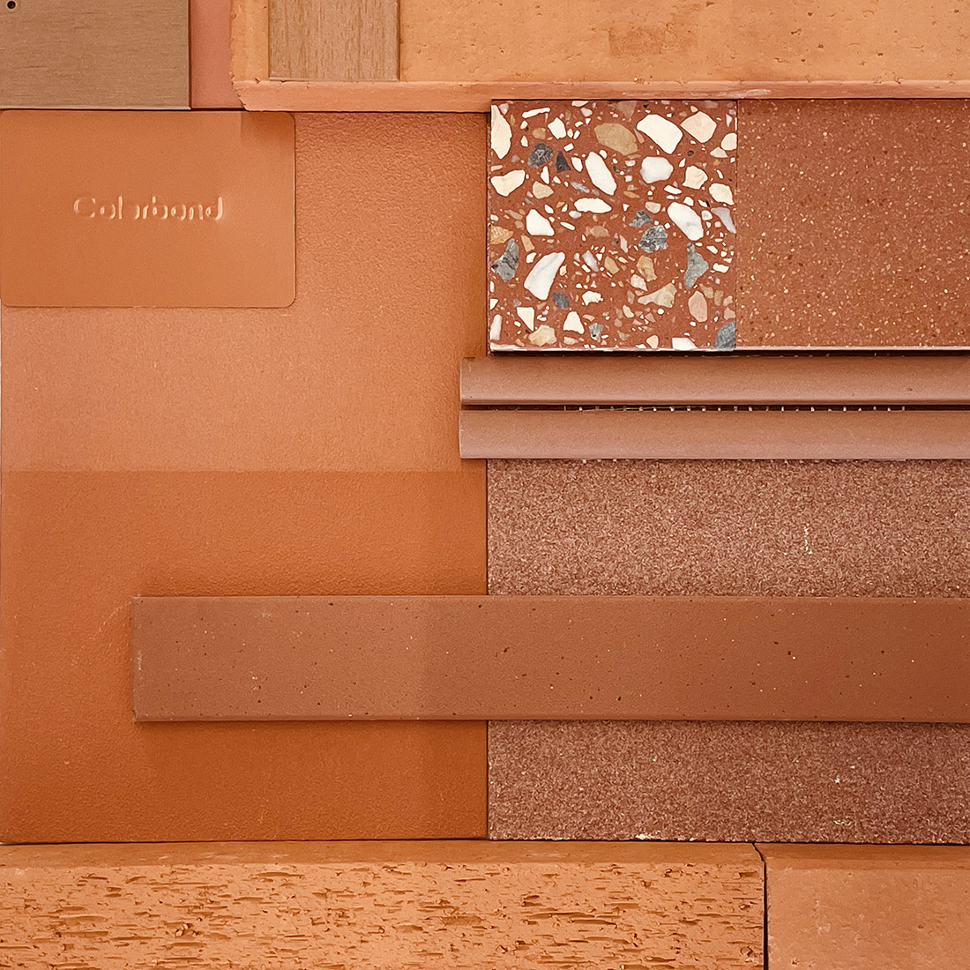
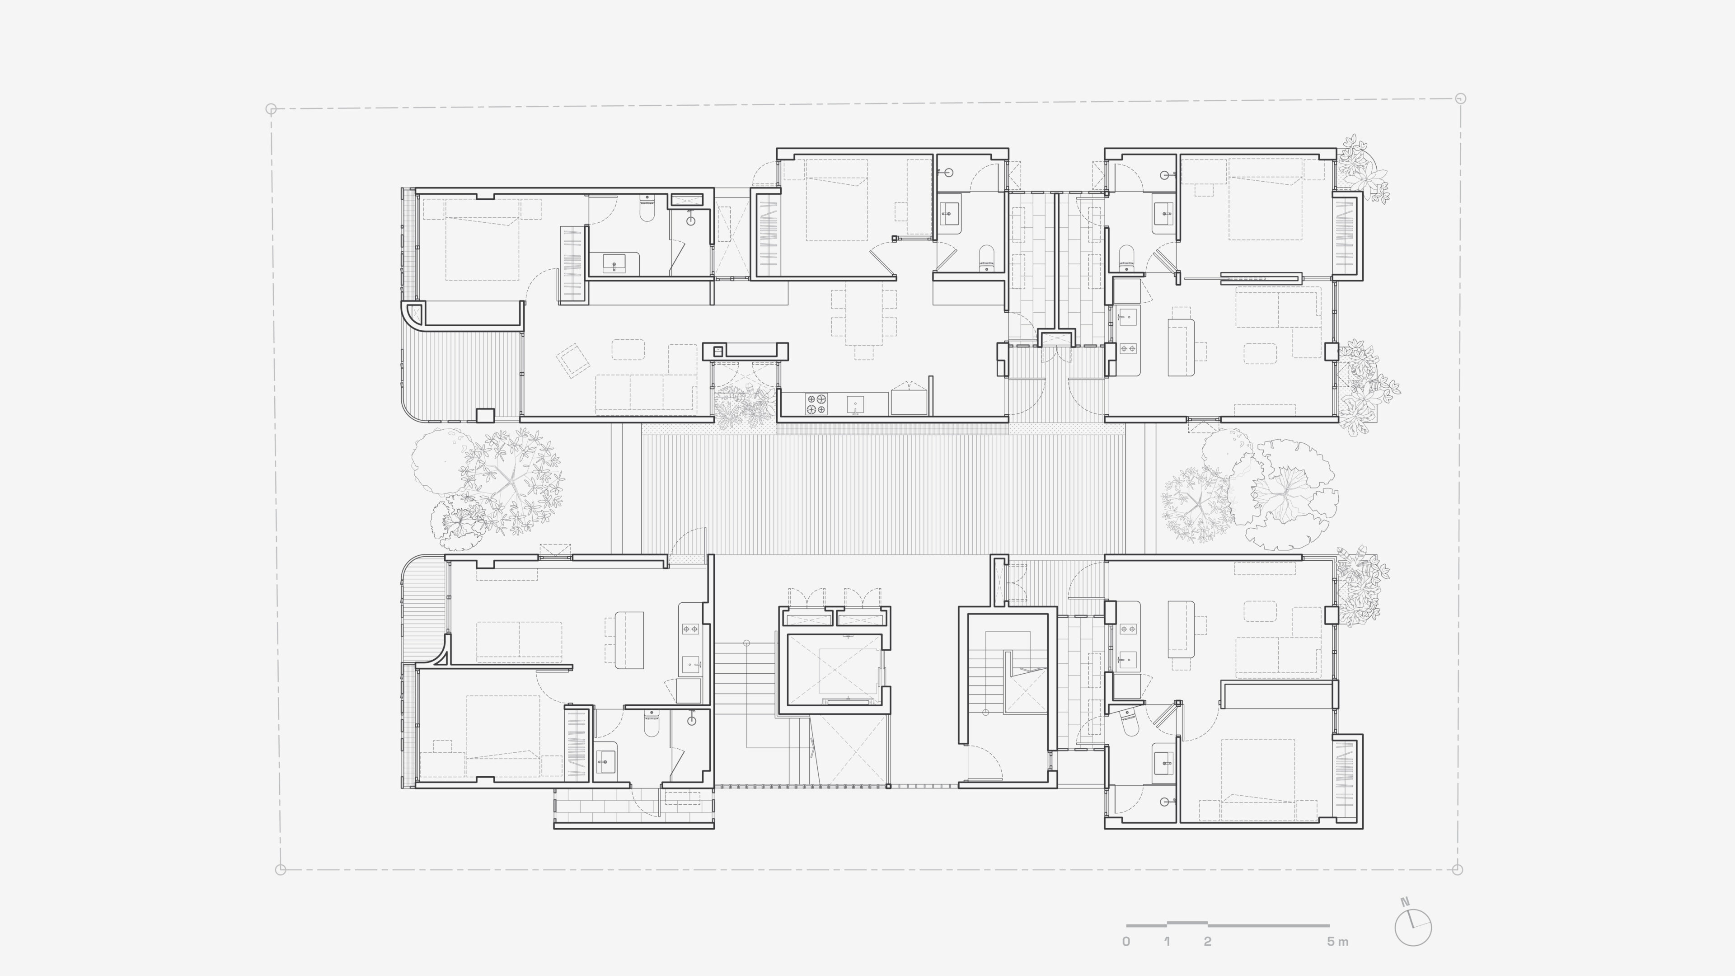
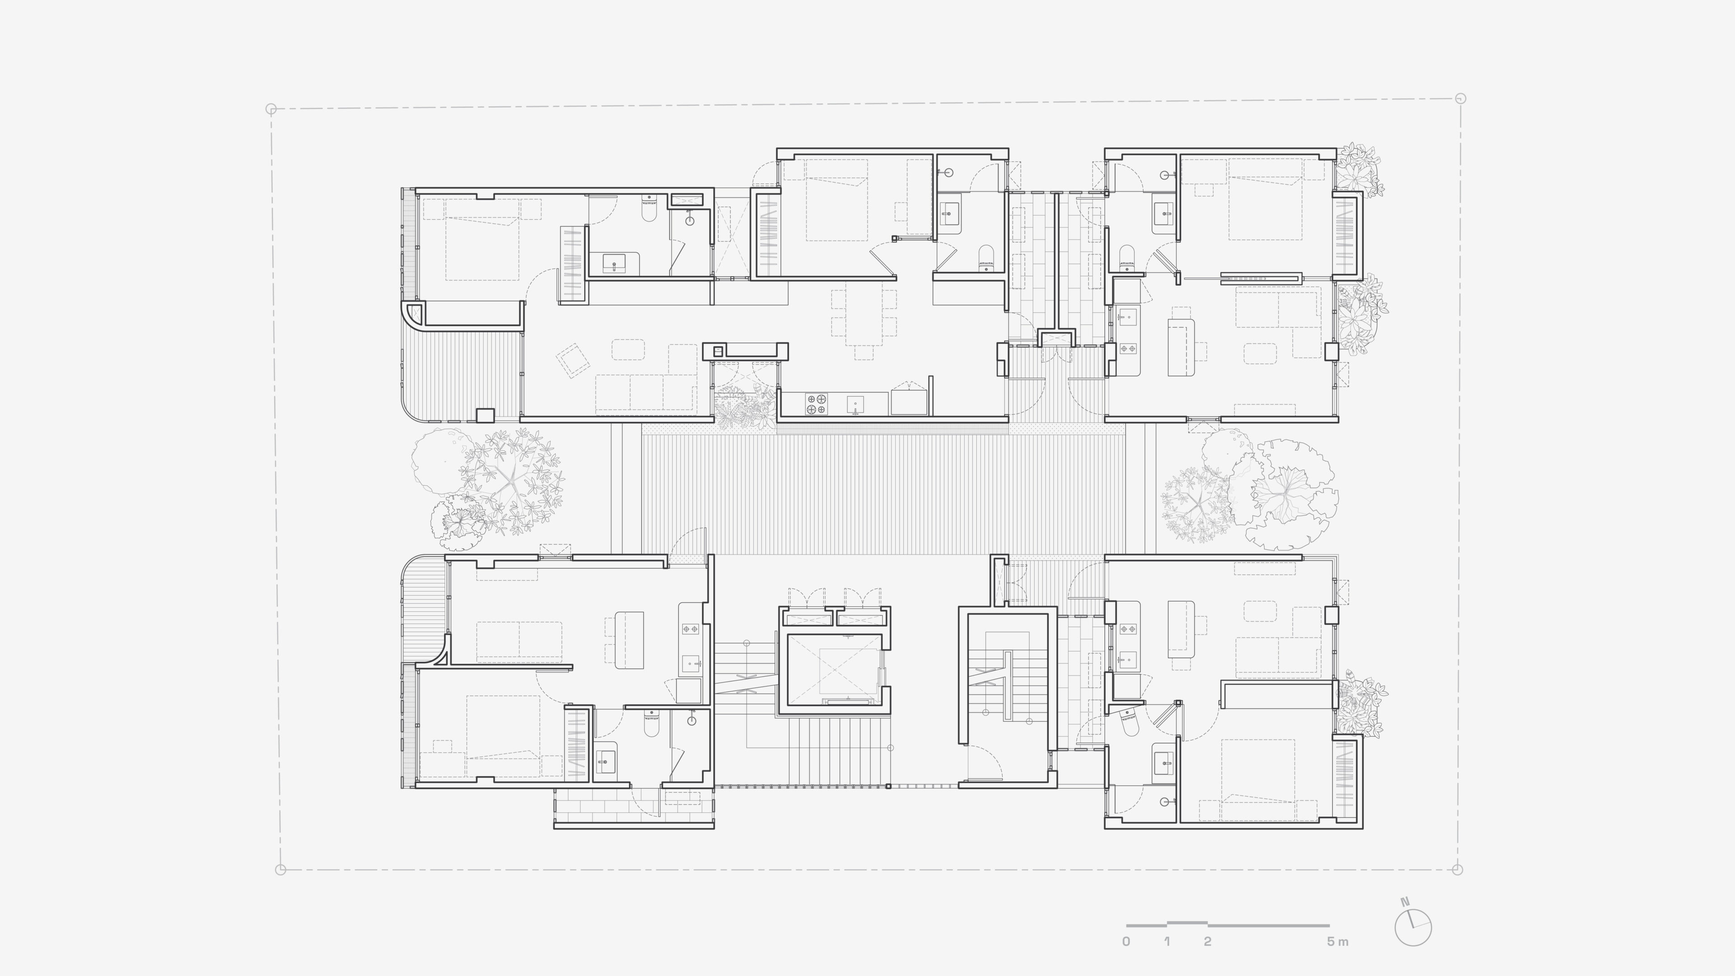
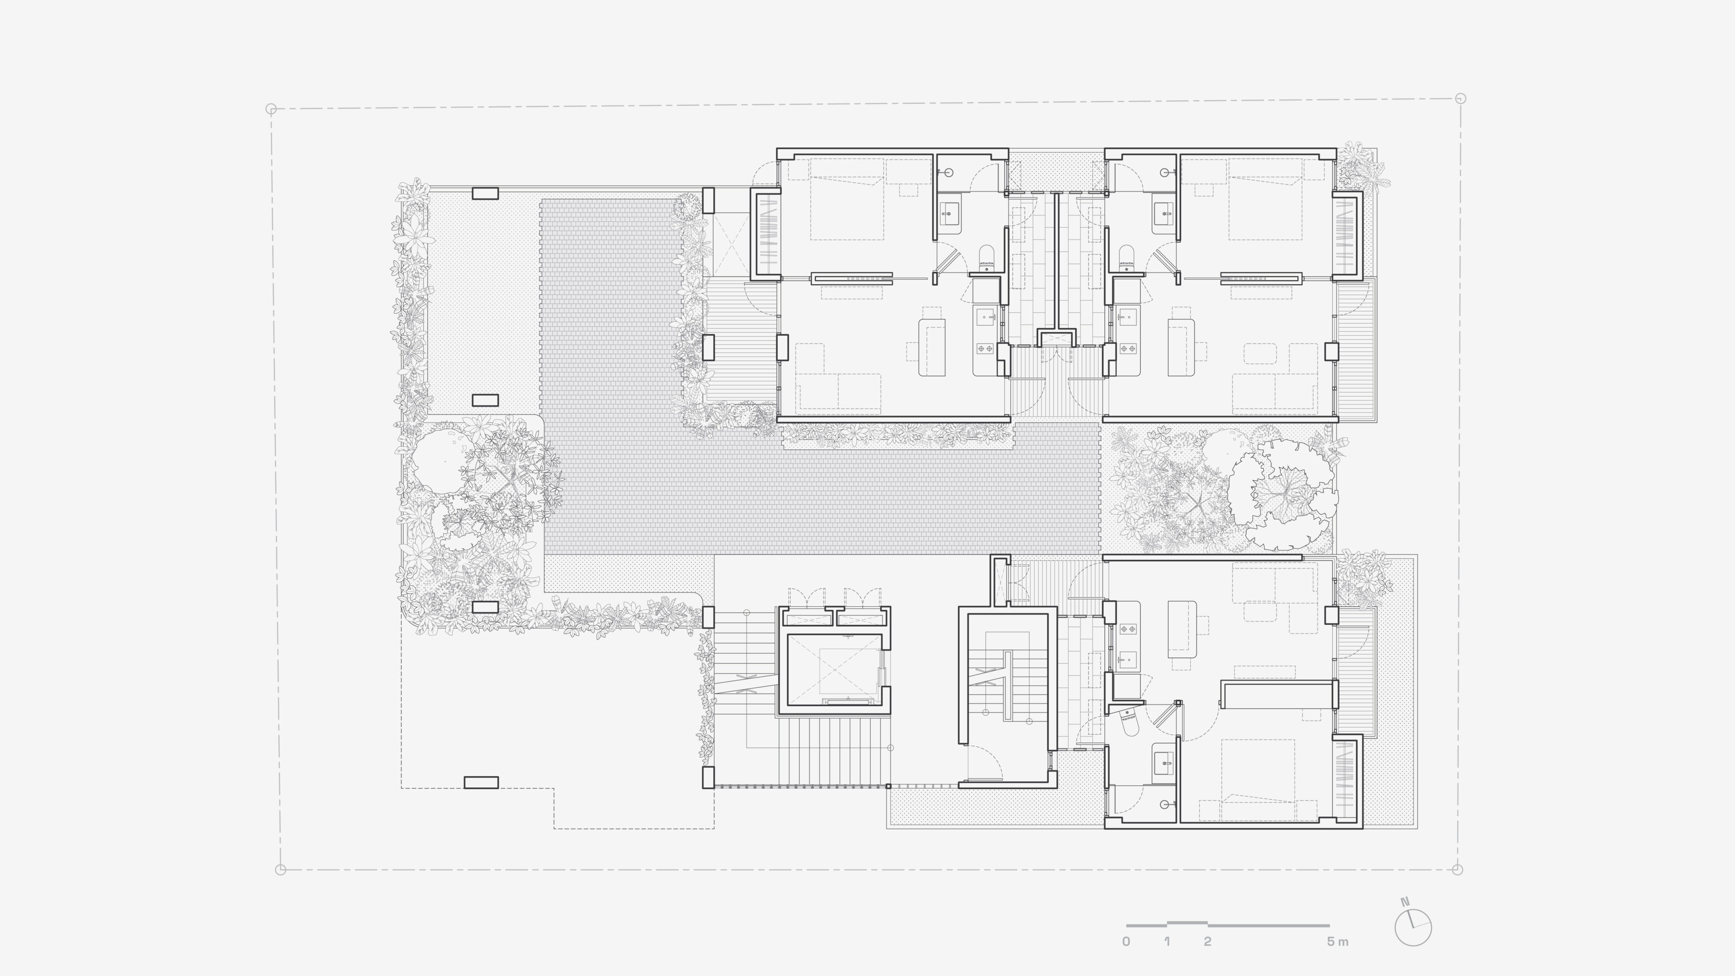
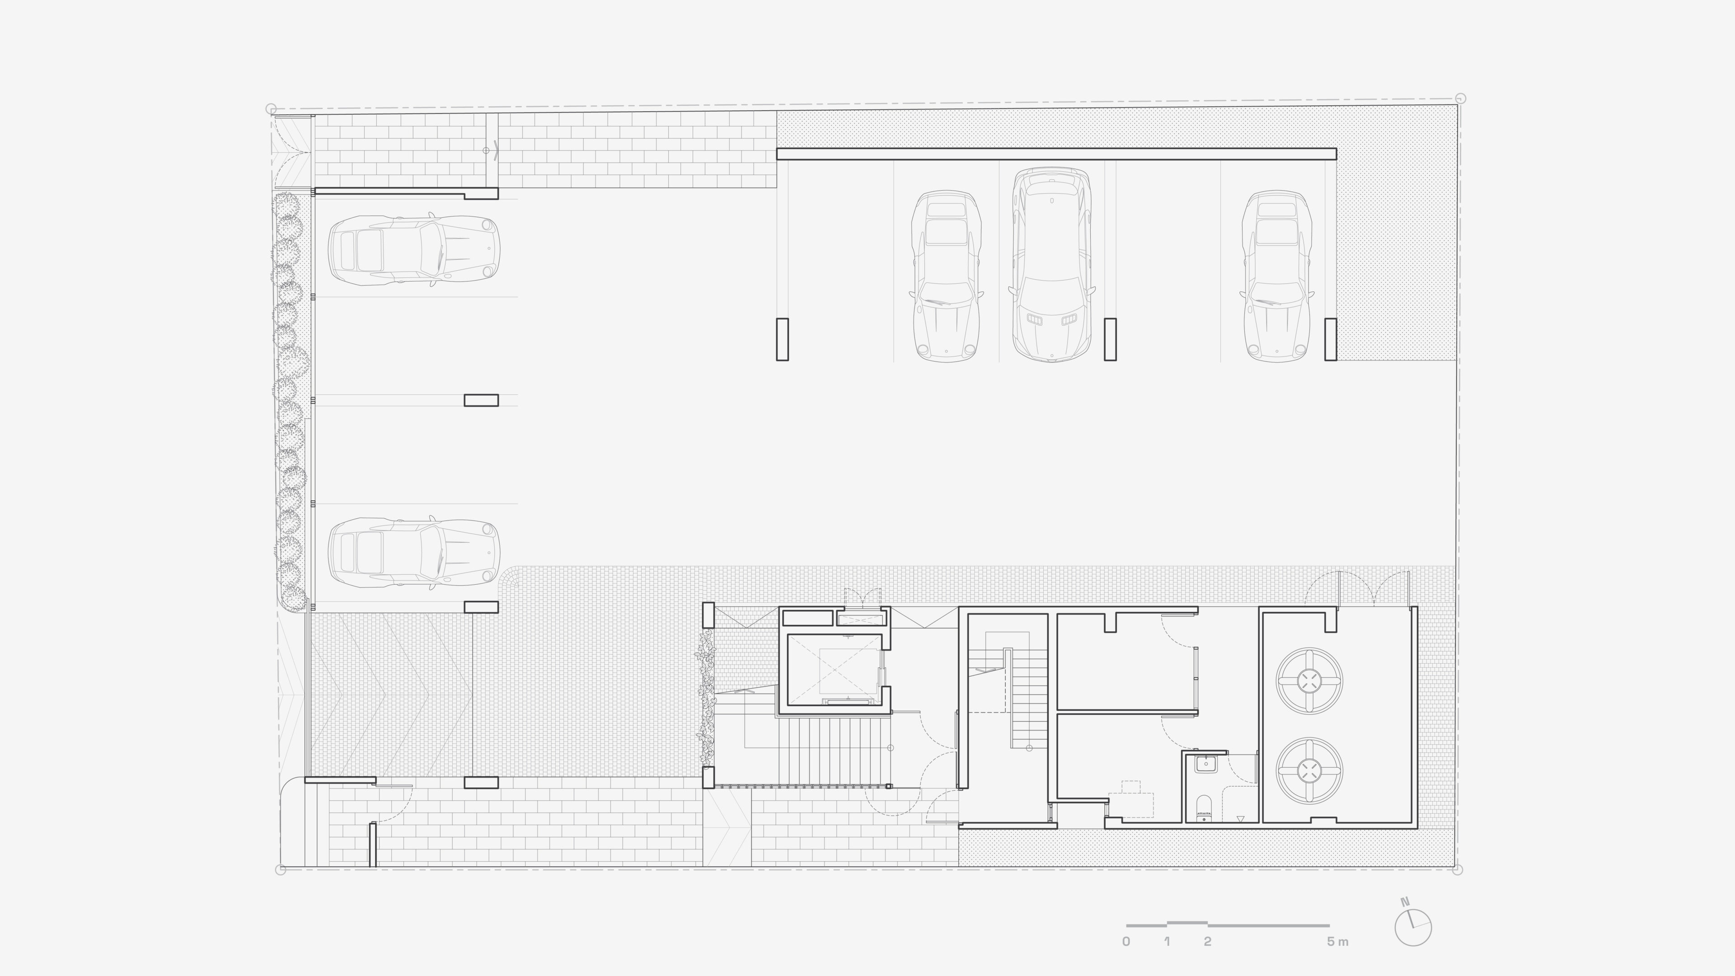
In a residential neighborhood already bustling with local businesses, PD14 becomes part of an existing network of independent proprietors that support one another: housing, cafes and eateries, shops and markets, sports and recreational facilities, motorbike taxi hubs.
Description
| Status: | Building Permit Obtained 2026 |
|---|---|
| Location: | Sukhumvit 71, Bangkok |
| Area: | 1366 sqm |
| Structural Engineer: | Next Steps Design & Consultants |
| MEP Consultant: | Next Engineering Design |
Harborly
The Harborly project has taken us on a fun journey into new territory. We embraced the challenge of creating & launching a new merchandise brand from scratch. Leveraging our background in architecture and industrial design, we assembled a team of architects, graphic and textile designers, product designers, a fashion merchandiser, and a brand expert to manage all aspects from brand identity to product lines; from product design to manufacturing and packaging; and from physical store prototypes to online presence.
The prototype stores are monochromatic, setting a vibrant backdrop for an array of colorful & deliberately gender-neutral products. We modified off-the-shelf gondola display shelving & standard components, customizing a versatile, modular display + storage system that can form various store layouts and adapt to any store footprint.


Description
| Status: | Completed |
|---|---|
| Client: | HarborLand |
| Location: | Multiple HarborLand Branches |
| Retail Area: | Varies; 15 to 45 sqm |
| Contractor: | Yunker Co., Ltd. |
| Branding: | Dragon Ink |
| Fashion+Product Design: | InnoFASHION Kasetsart University |
95 Pridi 25
95 Pridi 25 is a mid-century, two-story house located in Bangkok’s Sukhumvit area. This house showcases several elements typical of the Thai houses built during that period: a low-sloped roof, vertical brise-soleils, wooden doors and windows, rough mountain stone wall cladding, and steel security grilles. The latter element, uniquely patterned to each house, was commonly placed between the outer glazed openings and the inner insect screen, serving as a necessary feature for tropical residences in the hot and humid climate.


Our goal is to preserve and highlight these original features, ensuring they continue to serve their functions while modernizing the 5BR, 5Bath facilities. We reposition some of the security grilles to create distinct new-old front facades. Their original pattern is replicated, and the material changed from steel to aluminum for easier maintenance. Removing certain grilles and adding contemporary security measures help lighten up the previously caged-in interior environment.


All original parquet flooring that remains in good condition is preserved; replacement is from reused hardwood planks. By removing the low gypsum board ceiling over the main living + dining area, we expose the original hardwood floor and joists above and increase the overall ceiling height. Most of the wooden door and window frames are refurbished and reused.
Aluminum fabrication photos courtesy of RES (formerly KUN Decorate)


Description
| Status: | Completed |
|---|---|
| Location: | Pridi Banomyong 25 Alley, Bangkok |
| Area: | 500 sqm |
| Structural Engineer: | Next Steps Design & Consultants Co., Ltd. |
| MEP Engineer: | Next Engineering Design Co., Ltd. |
| Contractor: | Reinforce (1995) Co., Ltd. |
| Aluminum Fabricator: | RES |
| Photographs: | Jaroonphan Kitphanich |
McCann Worldgroup Thailand


Spatial reorganization and interior architectural renovation of the global creative agency’s Bangkok office, occupying an entire high-rise office building floor in Bangkok’s CBD. Renovation targets the reception area, meeting areas, employees’ social space & lunch room, which were previously isolated functions interspersed among workspace.
The public and semi-public programs were consolidated into one fluid & versatile space that is loosely compartmentalized, easily configurable, filled aplenty with natural light and expansive sky view of Bangkok. Design and execution of the project must allow for the 180-strong organization to remain in full operation throughout the process.


Description
| Status: | Completed |
|---|---|
| Area: | 2000+ sqm |
| MEP Engineer: | Next Engineering Design Co., Ltd. |
| Contractor: | Siam PYC Engineering Co., Ltd. |
| Photographs: | Jirayu Rattanawong |
The Alpine Pranburi
A private beachfront residence for an interethnic family of four, located on the Pranburi Beach, Prachuap Khiri Khan Province, Thailand. The house bears the imprints of two cultures that are rooted in two disparate geographies and climates: the oceanic Tropical and the mountainous Alpine.
The house reflects first and foremost the family’s casual lifestyle and love of the outdoors. The compact, aqua-centric residence celebrates its immediate adjacency to the sea, echoing the vast natural body of water with its own aquatic components: a swimming pool, an outdoor shower, and a rooftop Jacuzzi overlooking the sea.


Two building volumes sit along the east-west axis of the long, narrow plot of land, separated by a small Frangipani courtyard on the ground floor yet connected by a wooden bridge on the upper floor.
The house sits lightly and humbly on the beach amidst local sea pines. One existing tree lining the street becomes an adopted part of the driveway, forming an axis from the street toward the sea.


Constructed by a local builder on a modest budget, the structure is in situ post-and-beam concrete, infilled with brick masonry walls. The material palette is limited to unpainted cement plaster, wooden accent elements, stone tiles, and white terrazzo interiors. Vertical striations of the cement plastered facades, wooden wall panels and wooden slats make reference to the forests of Pranburi and those of the European Alpine Region the family holds dear. Through a veil of vertical wooden slats, a forest superimposes onto the sea.
Description
| Status: | Completed |
|---|---|
| Area: | 270 sqm |
| Structural Engineer: | Next Innovation Engineering |
| MEP Engineer: | Next Innovation Engineering |
| Lighting: | Voravanna Tonkul |
| Photographs: | Spaceshift Studio |
The Floating Mushroom Ranch
Located in an inland valley of Koh Pha-Ngan, the Full Moon Party island of Surat Thani, the Floating Mushroom Ranch includes a residence, a multipurpose open sala, a workshop building, and a water tower.
As drought, water shortages, and power outages are ubiquitous in KP, the Owner’s first and foremost wish is to develop simple, self-reliant facilities with regards to water supply and water retention. We design to fully embrace the challenge, turning various water-related utilitarian elements into unique architectural features:


A roofscape of simple gables undulating over connected multi-use spaces.
An assemblage of glorified utilitarian elements accented as architectural features:
A water tower and an observatory nest, a system of rain-channel beams, an underground cistern, an old deep well.
A self-reliant island compound in a flickering power grid.

Description
| Status: | Under construction 2026 |
|---|---|
| Location: | Pha-Ngan Island, Surat Thani |
| Area: | 570 sqm |
| Structural Engineer: | Next Steps Design and Consultants |
| MEP Consultant: | Next Engineering Design |
| Contractor: | Halcyon Construction Services |
The Parasol


///under construction 2026///
beach house + artist studio in Prachuap Khiri Khan, Thailand
a house as a collective of framing devices, unified underneath one giant parasol


Vexed + Voided : Two Acts
Act I :
An exhibition pavilion to showcase competition entries to the ASA EXPO International Design Competition, organized by the Association of Siamese Architects (ASA). The pavilion embraces the annual competition theme VEX: Agitated Vernacular, by subjecting wood, the themed material, to abrasive processes of peeling & sanding, charring, or burning. The vexed wood is then hand-crafted: rough-sawn, stacked, and tied, to form two black & white cubic geometries that host the exhibition materials. Charcoal, mixed with leftover wood from the processes, is contained in multiple cubic gabion baskets for area seating. Conventional fabrication and vernacular construction techniques merge with contemporary ones to become the new vernacular craft that responds to current socioeconomic, cultural, climatic, and technological parameters.


Act II :
The black wooden cube reincarnates in a white gallery space of the Bangkok Art and Culture Center (BACC), as a part of the Bangkok Art Biennale (BAB). Freed from its past-life obligations, the 3m x 3m x 3m cube now opens to new interpretations. Devoid of contents, the battered, cut-out geometry becomes an abstract, indeterminate object, ready to assume new roles – a node, a path/a tunnel, a hideout, a blackened treehouse, an IG backdrop, and a week-long, 24/7 shelter/stage for a live performance artist Taweesak Molsawat.


Digital Faraday Cage
Faraday Cage Ball Chair re-interprets the iconic Ball Chair, designed by Eero Aarnio. In its original 1960s context, the chair was ‘a room within a room,’ intended as a private space for relaxing or having phone calls. Now in the 21C, we consider the chair a private space for relaxing, sans phone calls & digital connectivity.
Our Digital Faraday Cage Project is a social commentary on paralyzing addiction to digital connectivity in the domestic environment. The project responds to the need to unplug and wean off excessive media consumption via two common domestic elements—dining table and lounge chair.
Each dwelling element is reconceived to severely block mobile phone and Wi-Fi signals, forming a small architectural enclosure with materials that absorb electromagnetic transmissions. The enclosure is lined with grounded conductive wire mesh to form a Faraday Cage that envelops occupants in a digitally disconnected bubble.
The prototype is constructed as a part of the Dwelling Elements Exhibition, curated & sponsored by the Association of Siamese Architects under Royal Patronage for ASA Architect Expo.


Description
| Team: | Patrattakorn Wannasawang, Nantawat Siritip |
|---|---|
| Craft: | Sakcharoen Phusririth |
| Sponsored by: | The Association of Siamese Architects under Royal Patronage |
The Cone & The Cube : Two Lanterns
Two architectural installations, one as the second life of the other: Supple Geometry and Congenial Geometry.
Supple Geometry is an investigation into architectural form-making, digital methodologies, and hands-on fabrication that culminated in a public installation of a large-scale, architectural object–a suspended, conical-shaped beacon–at the Church of Santa Cruz River Ferry Pier in the Kadeejeen Community, Thonburi, Thailand.
The beacon comprises nine overlapping & interlocking tiers of resin-cast shingles; each tier with a number of modular shingles unique to its own. Nine full-scale shingle prototypes are digitally fabricated for silicone mold fabrication; the modular shingle units are subsequently cast in translucent resin.
A collaborative design-build project with William O’ Brien Jr, Assistant Professor of Architecture at the MIT School of Architecture + Planning; conducted at the International Program in Design + Architecture (INDA), Faculty of Architecture, Chulalongkorn University, Bangkok, Thailand.


Congenial Geometry is a sequel to Supple Geometry.
The iteration re-casts new resin over recycled resin fragments of Supple Geometry, embedding remnants of the giant, delicate cone-shaped beacon comprising 184 interlocking resin cast pieces within 0.40 x 0.40 x 0.40 m³ solar-powered, illuminated rigid cubes. Suspended geometry is now firmly grounded.
Congenial Geometry addresses the fundamental intent of making design approachable and relevant, shifting focus from form-making, geometrical complexity, and multiplicity of parts toward simplicity, singularity, and everyday functionality. The response is in the form of geometrically simple, durable, modular household/neighborhood objects that welcome human interaction, engage the sense of touch, and pop up around town to generate, or participate in, various urban scenes.
The installation is a part of the 100 Selected Projects Exhibition, under the theme Back to Basic, curated by the Association of Siamese Architects under Royal Patronage for its ASA Expo.


The Sum of All Parts
Reminiscing on her writing of The House on Mango Street, almost three decades after its making, Sandra Cisneros wrote:
The people I wrote about were…from here and there, now and then, but sometimes three real people would be braided together into one made-up person. Usually when I thought I was creating someone from my imagination, it turned out I was remembering someone I’d forgotten or someone standing so close I couldn’t see her at all….
I cut apart and stitched together events to tailor the story, gave it shape…


the sum of all parts
Akin to its making, the novel itself is a collective of seemingly incoherent vignettes strung into a complete story. Looking retroactively, in a similar fashion we stitch fragments from here and there–physical, cultural, imaginative, symbolic–into a piece of architecture and a collection of architecture, respectively. Each piece is a compilation of fragments unitized by a singular thematic mechanism.
A house may comprise separate individual quarters bound by a plinth, an elevated platform, or an overarching parasol of a roof; incongruent components of a shophouse, a hut and a sala may cluster under one temple-like roof to form a home; an exhibition pavilion of twin cubicle structures sits amidst other miniature cubes in an abstract field of QRs; a set of experimental occupiable objects–micro-architecture, that is– share one underlying conceptual framework; even custom cubbyholes occupy spaces in a gridded web of steel, forming an interior architectural component. Such is the recurring subliminal theme.


On Lineage : Customization
Bespoke Elements & Customization
The lineage of our studio culture of customization and 1:1 physical mock-ups can be traced back to one bullet-shaped brick and a gigantic chunk of a building.
The first is the black Endicott brick that gleams silvery when hit by sunlight, custom-shaped to form the horizontal striations of the Yale Health Center building’s dynamic, undulating facades.
The latter is the life-sized prototype of the building’s most dramatically inclined section–a micro building in its own right–constructed on the ground of Yale University, New Haven, Connecticut. The micro building counts as the very first building in the architectural career of our Design Director Bea, completed early in her 5-year term at Mack Scogin Merrill Elam [MSME] Architects, in Atlanta, Georgia, in which she earned a tremendous learning experience from participating in all phases of this project as a member of the core design team. She owes a debt of gratitude to her mentor & professor, Mack Scogin, for instilling in her the exemplary design processes, tectonics and work ethics that have become Beautbureau’s to this day.
Photos of Yale Health Center by Tim Hursley, courtesy of Mack Scogin Merrill Elam Architects


An Odd Hybrid of One’s Own
While conceptualizing a vacation home on a spacious beachfront property surrounded by coconut trees, we were intrigued by the owners’ reference to shophouses. The urban architectural type’s efficiency and practicality greatly appeal to them. Although the property allows for splaying the programs freely across the land, sprawling resort-style, our client prefers a double-decker of four bedrooms, simply stacked, shophouse-style.
We abided and happily proposed to incorporate two additional types—a micro detached house and a sala –mingling them on one plinth and capping them all with one giant roof form (which our client found fittingly wave-like). An eccentric architectural hybrid of their own.

Delightful Discoveries & Accidental Features
Delight is when we renovate a mid-century house, open up the old ceiling, and find funky beams & beautiful wooden floor structure above intact.
Double delight is when the subtraction of old surfaces makes new accidental surfaces that we like just as-is.
Triple delight is when we lose the shiny original parquet floor to termites, but gain an entire new-old floor from the owner’s handsome family stash of long-leftover hardwood planks.


Studio

Press
Collaborators & Clients
- HarborLand / Harbor Group
- McCann Worldgroup Thailand
- Bangkok Art Biennale (BAB)
- The Association of Siamese Architects (ASA)
- International Program in Design and Architecture (INDA) Chulalongkorn University
- ASA EXPO
- Architects Regional Council Asia (ARCASIA)
- Bangkok Art and Culture Centre (BACC)
- ALNEX Thailand
- RES I resismore
Contact
Location
135/11 Sun Wichai 14 Alley
Bangkapi, Huaykwang
Bangkok 10310 Thailand
Hours
Saturday : By Appointment Only
Sunday : Closed

Social Updates
giving the utilitarian, back-of-the-house components as much design attention as front-of-the-house ones and we reclaim room to play with our fundamental #toolkit: light and shadow, texture, material, color.
PD14 #apartment community
#offsukhumvit
PD14 is a 4-story, 11-unit #apartment community in a residential sub-alley off Bangkok’s #Sukhumvit artery. In a neighborhood already bustling with local businesses, the building program prioritizes compact, efficient private spaces and generous communal space. As part of an existing network of independent proprietors that support one another- housing, cafes and eateries, shops and markets, sports and recreational facilities, motorbike taxi hubs- the project deliberately opts for fewer private amenities to minimize long-term operational costs, while strengthening the connection to the neighborhood and the surrounding everyday infrastructure.
#archdaily #buildingoftheyear awards is the world’s largest community-driven, public-voted architecture award. Nope, we didn’t nominate ourselves 😆 So we thank the kind soul who nominated our [Mon Kluen] project, under the uber-crowded [House] category.
Have ourselves a merry little badge here from @archilovers 🌲🌟
#bestarchilovers2025
reposting this reel by @room_magazine x @tostemthailand, visiting Baan Mon Kluen with our design director Bea Vithayathawornwong 🤝
now broadcasting on @builtenvironmentchannel Australia, and featured in the Now Playing section of BEC Design Atlas 📺
thank you @archello🫶
#beachhouse #beachvibes #privateresidence #architecture #vacationhome #thapsakae #prachuapkhirikhan
We’ve had so much fun with this renovation project all along the way. Plenty we wanna share so scroll with us! Shout-outs to our collaborators @res.ismore @voqepaint 🫶 plus a tie-in that @pink.blue.black.orange designs our lovely new website here 🌟
AFTER photos by @jaroonphan.kitphanich
#newold #newoldhouse #renovation #renovationproject #architecturalrenovation #midcenturymodern #beforeandafter #bangkokrealestate #makeover